Practical by design
Solutions planned around your space, loads, workflow, programme and budget.
Dubai fit-out & storage specialists
Fast Rack transforms commercial and industrial spaces through integrated warehouse racking, interior fit-out, steel fabrication and technical works—planned around your operation and delivered through one coordinated team.
About Fast Rack
Fast Rack Decoration Design & Fit-Out EST is a Dubai-based interior, storage and fabrication specialist established in 2021.
We help businesses create efficient workplaces, warehouses and operational facilities through coordinated turnkey delivery. Interior, civil, electrical, IT, fabrication and storage-racking activities are brought together under one accountable project partner—reducing handover gaps and simplifying site coordination.
From a focused office alteration to a complete warehouse storage and mezzanine solution, every scope is developed around usable space, safe access, operational flow, finish quality and future flexibility.
Solutions planned around your space, loads, workflow, programme and budget.
Clear coordination, quality checks and disciplined execution through every stage.
What we do
From storage capacity and structural platforms to complete office interiors, we coordinate the trades needed to move your project forward.
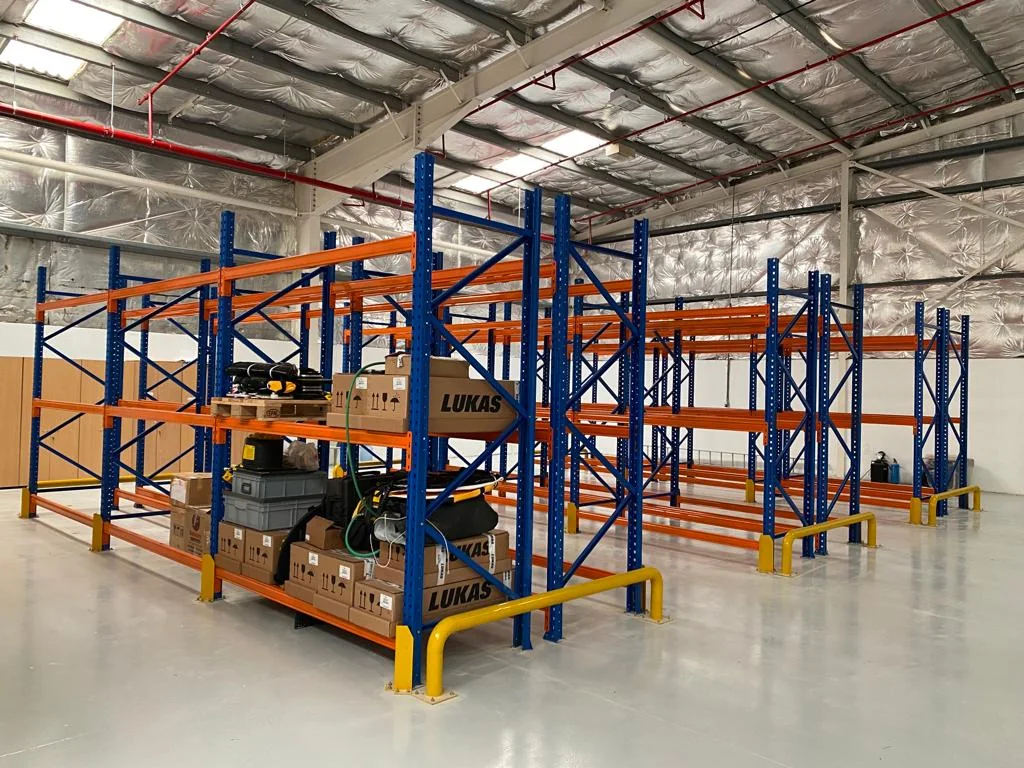
Heavy-duty, medium-duty, cantilever and drive-in systems planned for capacity, accessibility and efficient material flow.
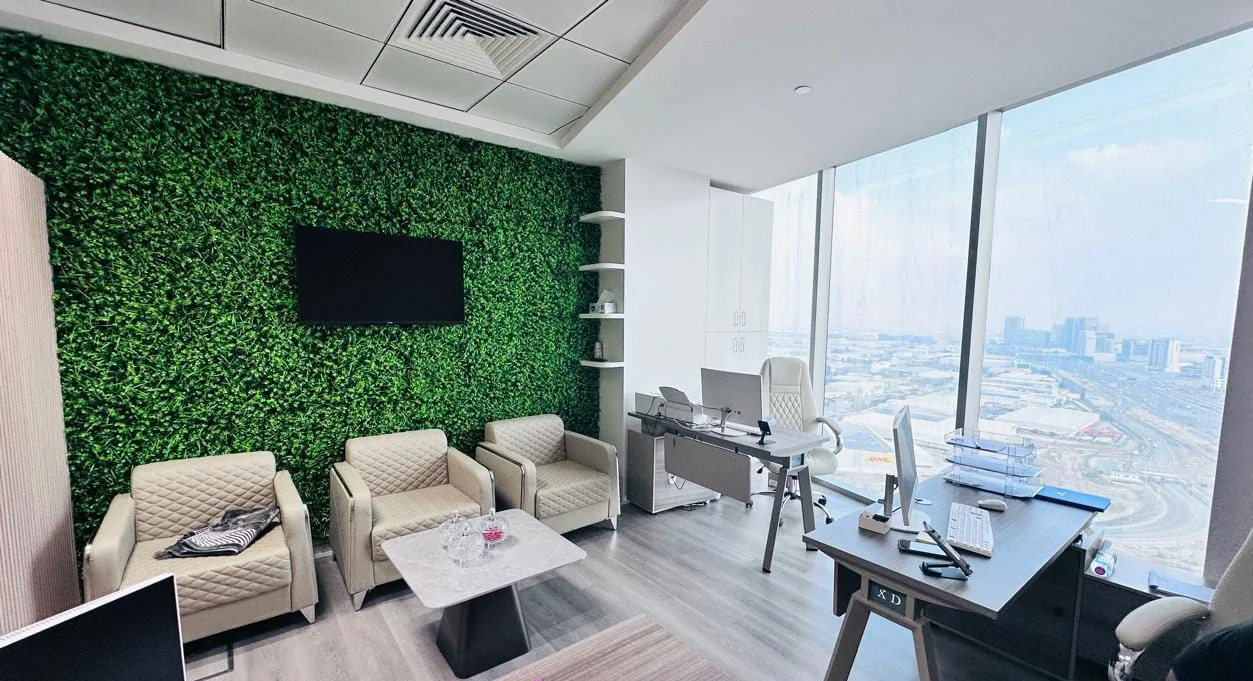
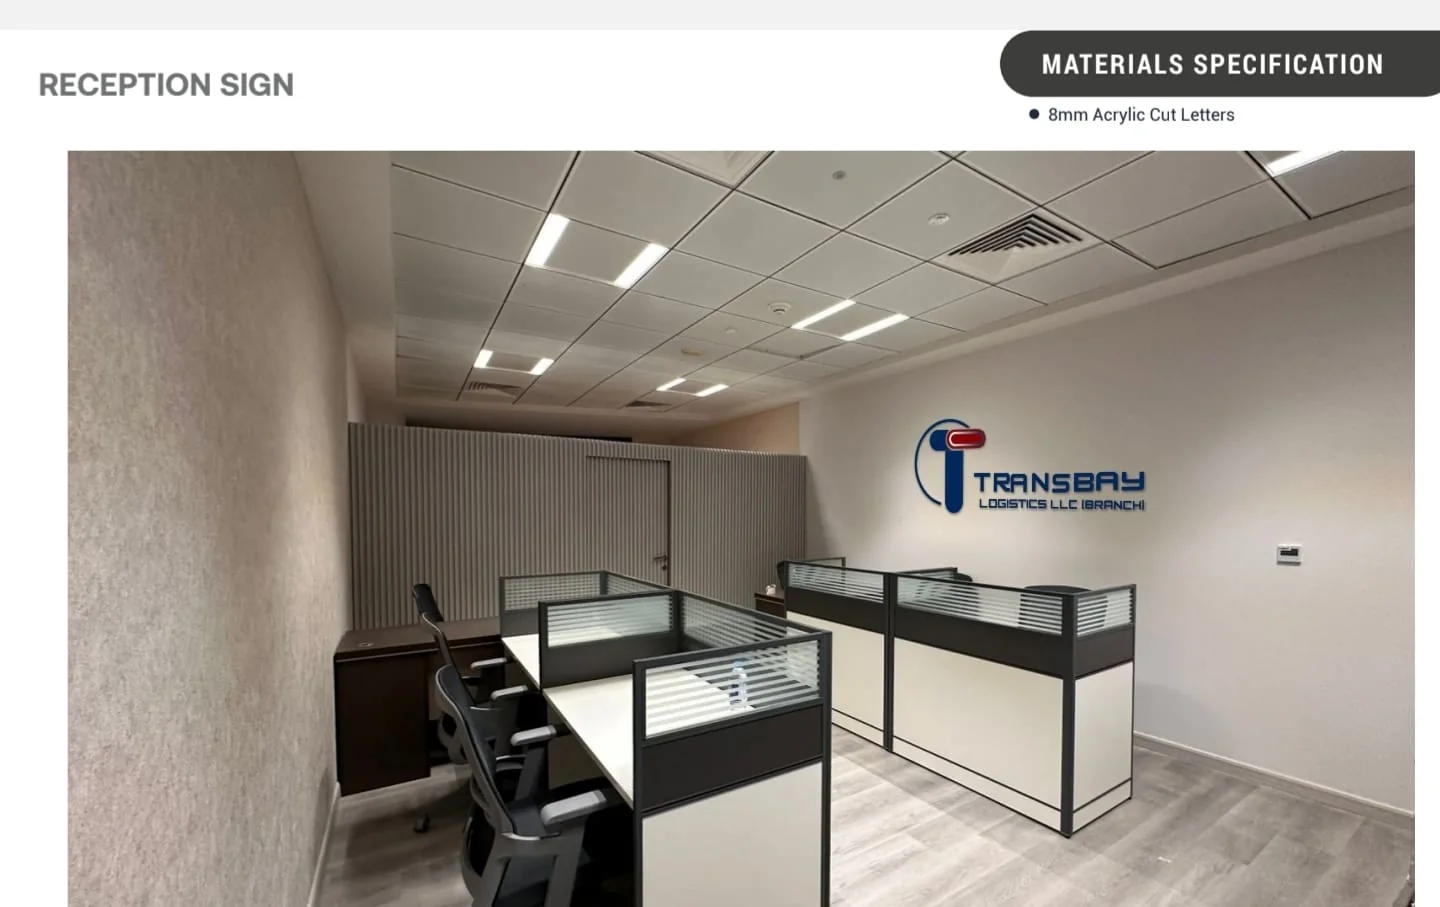
Complete office and commercial fit-out, including gypsum and glass partitions, ceilings, doors, windows and joinery coordination.
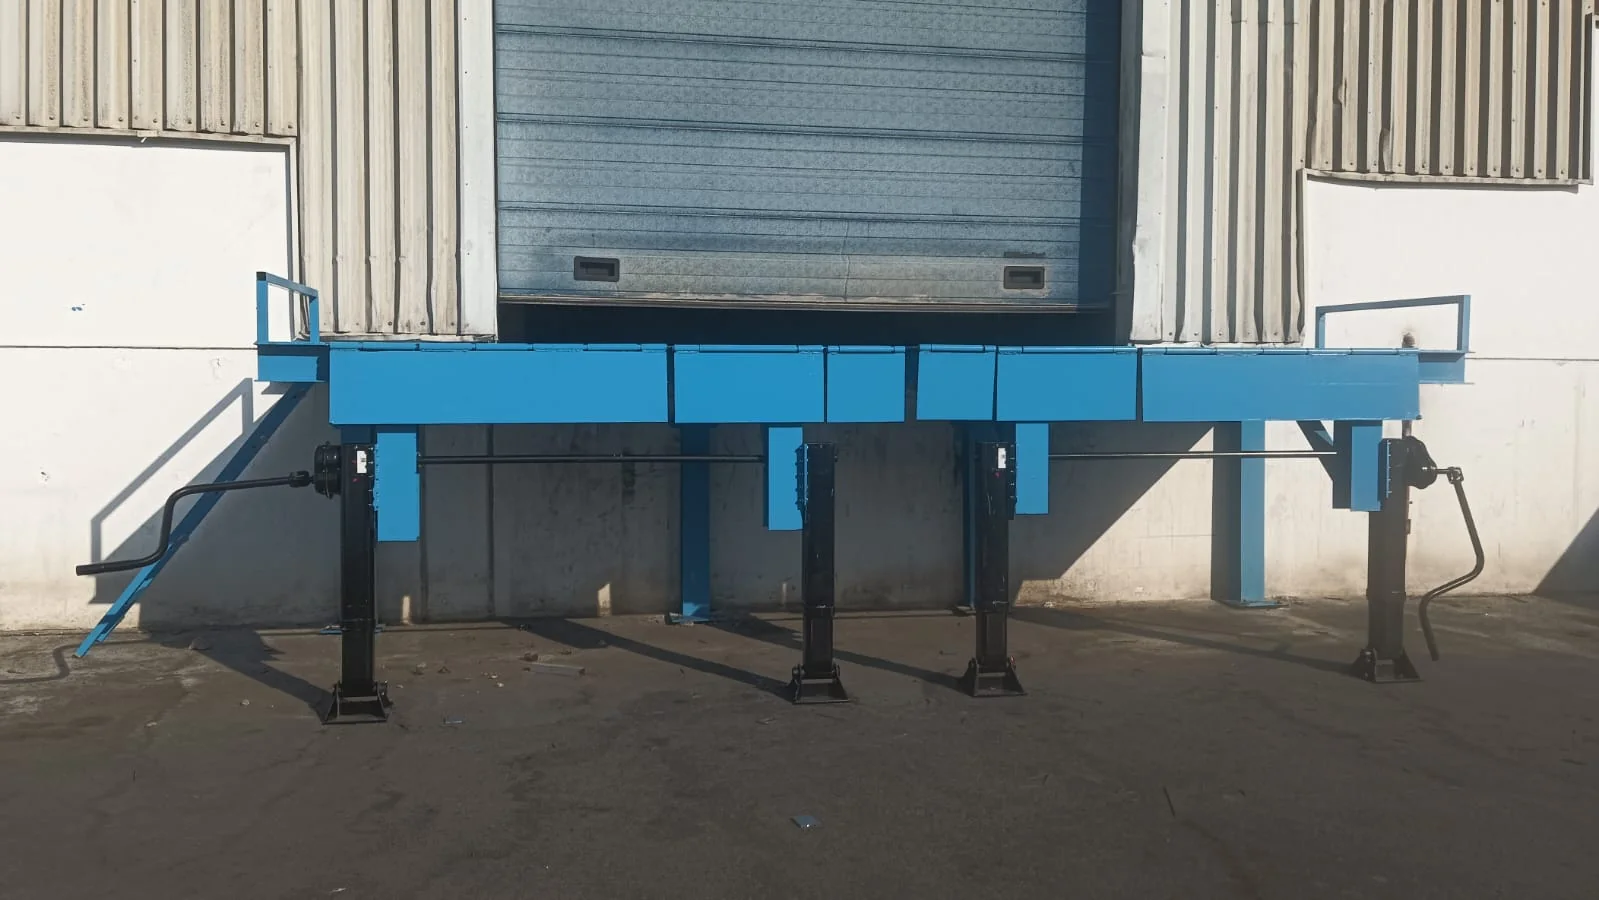
Structural steel platforms, warehouse mezzanine floors, stairways and supporting fabrication developed to suit calculated loads.
Lighting, power, DBs, telephone and network points, PABX, structured cabling and air-conditioning coordination for functional spaces.
Carpet, tile, parquet, PVC and epoxy flooring, plus wall preparation, plastering and high-quality painting finishes.
Boundary walls, interlock, parking shades, façade improvement and aluminium or acrylic signage for a complete external presentation.
Coordination for smoke detectors, sprinklers, emergency lighting, exit lights and related fire-safety requirements within the project scope.
Wood, aluminium and glass doors and windows, clear-glass elements, decorative details and finish coordination suited to the space.
Scope coordination, technical submissions, programme planning and support for applicable DM, JAFZA and other authority processes.
Spaces we support
Every environment has different demands for circulation, storage density, services, finishes and safety. We shape the scope around how the facility needs to work.
High-capacity storage, pallet flow, shelving platforms, mezzanines and durable operational finishes.
Partitions, ceilings, lighting, data points, meeting spaces, flooring and refined reception areas.
Robust fabrication, service coordination, epoxy flooring and practical upgrades around production activity.
Customer-facing interiors, feature finishes, signage, lighting and layouts that support merchandising.
Exterior enhancement, parking shades, boundary works, interlock and coordinated building improvements.
Flexible shelving and controlled-space fit-out developed around products, access and handling requirements.
How we work
Every project starts with understanding the site and ends with a coordinated handover.
We review the location, measurements, operational use, loading requirements, constraints, quantities and project priorities.
Our team develops the layout, technical approach, material strategy, coordinated scope, programme and commercial proposal.
Procurement, fabrication, trades and site activity are coordinated through planned sequencing, progress reviews and quality checks.
Final inspection, testing where applicable, snag closure and documentation prepare the completed space for confident use.
Selected work
Explore recently supplied project photography across office interiors, steel fabrication and warehouse racking. Select a category or open any image for a closer view.
These photographs were supplied for the Fast Rack website and show completed or in-progress work across the three featured categories. Specifications, finishes and site conditions vary by client and approved scope.
Why Fast Rack
By combining storage, interiors, fabrication and supporting technical works, we simplify coordination and help clients keep responsibility clear.
Common questions
Early clarity on the site, intended use and programme helps us shape a more useful proposal.
Discuss your requirementYes. Depending on the project, we can coordinate racking, partitions, ceilings, flooring, painting, electrical, IT, air-conditioning, fabrication and associated finishing works through one delivery plan.
We support the planning, supply and installation of heavy-duty, medium-duty, cantilever, drive-in and shelving systems. Final configuration is based on product type, access, aisle use and required capacity.
Yes. We undertake steel mezzanine platforms, supporting stairways and related fabrication, with structural requirements developed in line with the applicable engineering design and approved project scope.
Fast Rack is based in Al Qusais Industrial Area 3 and supports commercial and industrial requirements across Dubai, including Al Quoz, Dubai Investment Park and Jebel Ali Free Zone, subject to project location and scope.
Project location, approximate area, photos or drawings, required services, intended use and target timeline are the most useful starting details.
Planning a warehouse, office or facility upgrade?
Contact us
Share the project location, approximate area, service required and expected timeline. The enquiry form sends the information directly to our team, and you can follow up with drawings or photographs by email or WhatsApp.
 WhatsApp